
A handrail is both a safety feature and one of the most visible parts of a staircase. Its shape affects how comfortably it can be grasped, while its wood species, proportions, and finish influence the appearance of the entire stairway. Selecting a stair handrail therefore requires more than choosing a profile from a photograph. Builders, designers, dealers, and installers must consider code requirements, railing construction, fittings, balusters, dimensions, and surrounding finishes.
Begin With Safety and Local Requirements
Handrail planning should start before decorative decisions are made. Building requirements may regulate rail height, continuity, graspability, clearances, wall returns, guards, and the spacing of railing components. Rules can vary by jurisdiction and building type, so project teams should confirm the applicable requirements with the local authority or a qualified professional.
The location of the rail also matters. A wall-mounted rail serves a different purpose from the upper rail in a balustrade. Some stairways may need both. Open landings, changes in direction, and transitions between sloped and level sections require particular attention because the rail and fittings must form a safe, continuous route.
A profile that looks suitable in a drawing may feel too wide or awkward when held. Physical samples or profile drawings with exact dimensions can help designers assess comfort before specifying the complete railing system.
Choose a Profile That Fits the Interior
Handrail profiles range from detailed traditional shapes to restrained rectangular and T-shaped designs. The profile should relate to the staircase architecture without overwhelming nearby components.
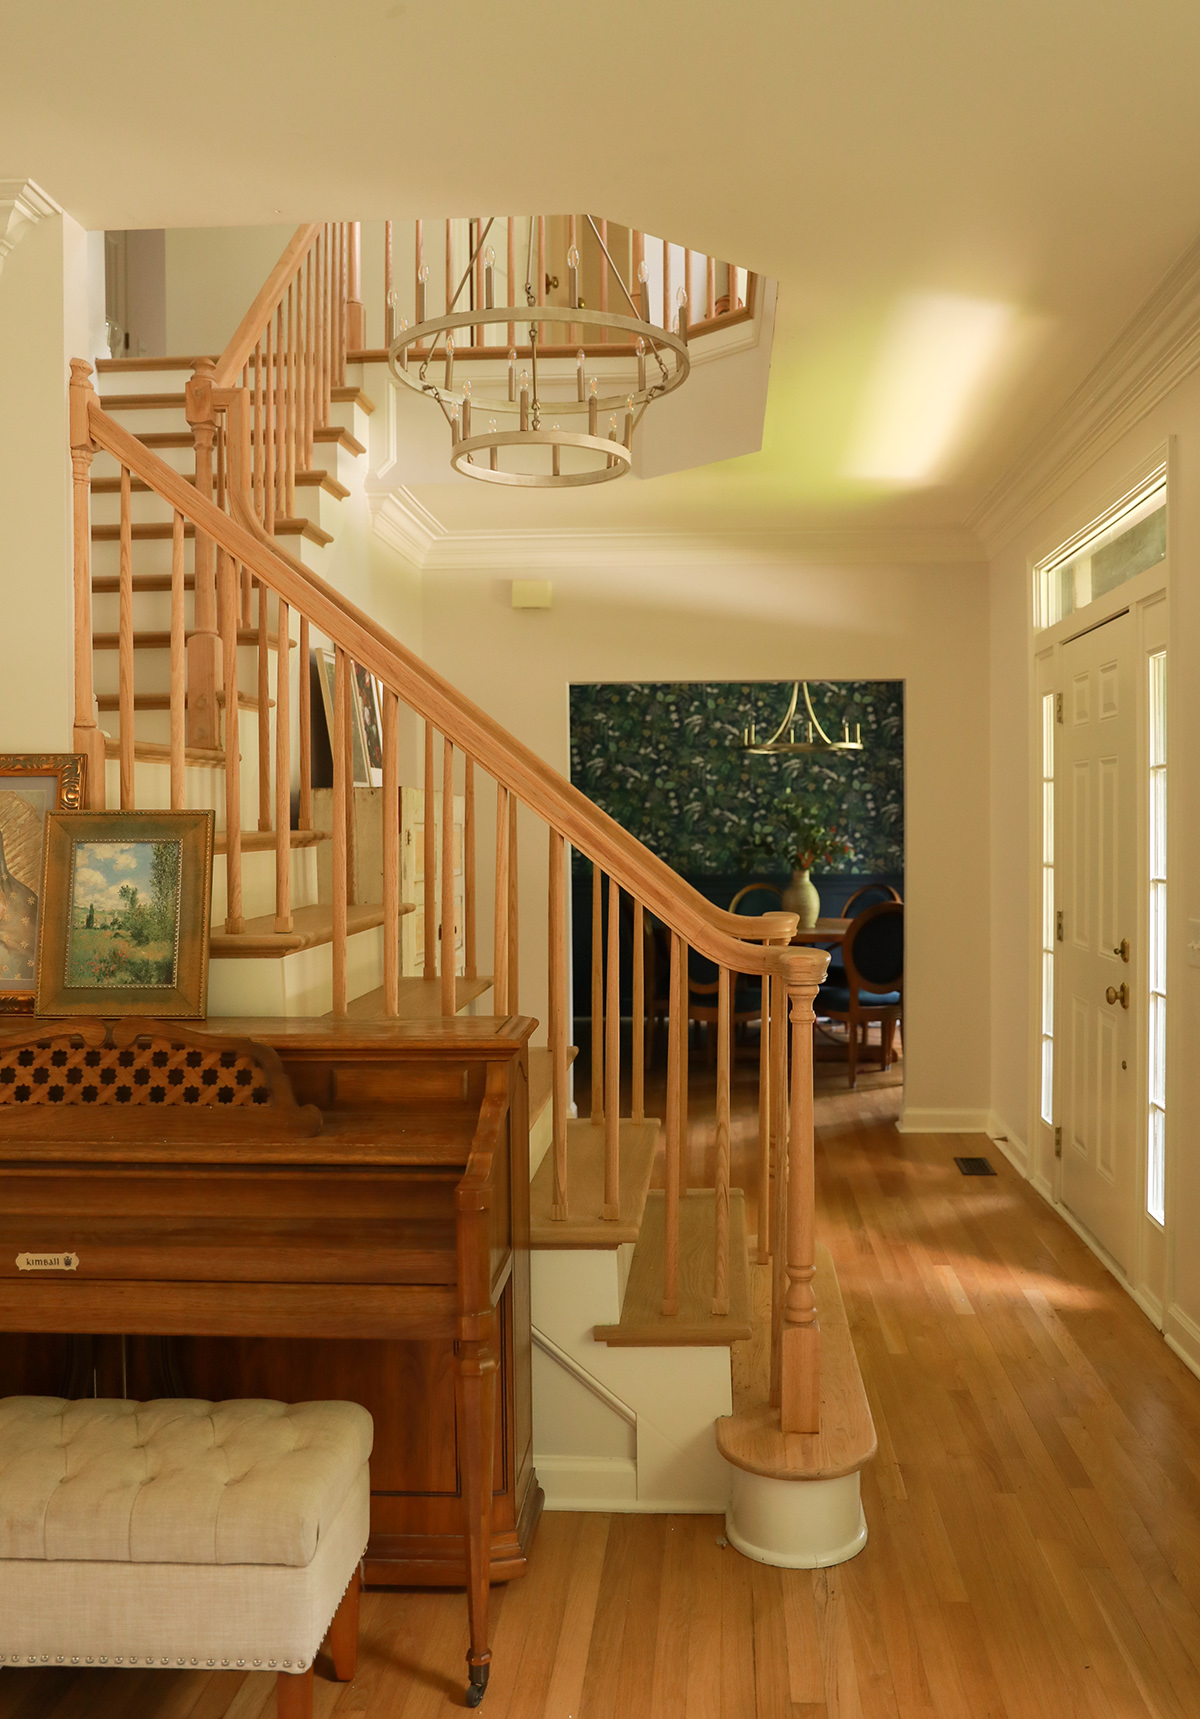
Colonial and classic profiles tend to work well with turned balusters, detailed newel posts, traditional moulding, and formal interiors. Contemporary profiles generally have cleaner lines and pair naturally with square wood balusters or simple iron designs. Modern rails may use rectangular or T-shaped forms to create a sharper outline.
Proportion is as important as style. A large rail can appear heavy on a narrow staircase, while a small profile may look undersized beside substantial newel posts. Reviewing the rail, balusters, posts, and tread width together gives a more accurate sense of scale.
Understand Plowed and Non-Plowed Handrails
A plowed rail has a channel cut into its underside. This channel commonly receives square-top wood balusters. Small pieces called fillets fill the spaces between the balusters, creating a finished underside.
A non-plowed rail does not have this channel. It may be used with pin-top balusters, iron balusters, wall brackets, or other configurations that do not require square baluster tops to sit inside a routed opening.
The baluster plan should therefore be confirmed before the rail is ordered. The plow width must correspond with the intended baluster dimensions. If these components are selected separately without checking compatibility, the installer may face visible gaps, extra modification, or replacement costs.
Keep Rails and Fittings Within the Same Profile
Staircases frequently require fittings to navigate changes in direction, height, or angle. Depending on the layout, the system may include level quarter turns, up easings, over easings, goosenecks, returned ends, or other transition pieces.
These fittings must match the rail profile. Two rails may appear similar from a distance but have different widths, heights, curves, or underside details. A fitting made for one profile may not align correctly with another.
The safest ordering method is to record the profile number for every straight rail, curved rail, and fitting. Contractors should also create a simple railing diagram showing each run and transition. This provides suppliers with a clearer basis for checking the parts list.
Coordinate Wood Species and Finish
The handrail may match the stair treads, or it may provide intentional contrast. Red oak offers prominent grain and warm undertones, while white oak generally has a calmer grain and works well with natural, brown, and muted stain colors. Maple presents a smoother appearance that can suit lighter interiors.
When the rail and treads use the same species, their grain and natural color will still vary. Wood is not uniform, and long handrail sections may display more tonal movement than a small sample.
Stain color and sheen should be evaluated under the project’s actual lighting. A physical sample is more dependable than an online image because screens cannot accurately reproduce every color. When matching existing flooring, provide the supplier with a sample rather than relying only on a stain name.
Plan Balusters and Newel Posts at the Same Time
A rail cannot be specified separately from the parts supporting it. Newel posts establish major connection points, while balusters fill the spaces between the rail and the stair or floor.
Traditional wood balusters can reinforce a period-style interior. Square wood balusters provide a simpler appearance. Iron balusters introduce contrast and can make a heavy wood staircase feel visually lighter. Regardless of material, dimensions and mounting methods must be compatible with the selected rail.
The transition between sloped stairs and level balconies should also be planned. These sections may use the same profile but require different fittings, post positions, and installation details.
Measure the Full Railing Path
Measurements should cover each sloped run, level section, landing, opening, and change in direction. Contractors should allow for fitting connections and manufacturer instructions rather than ordering rail based only on the visible distance between posts.
Curved staircases and balconies may require bending rail rather than straight sections. The bending rail must match the profile used elsewhere, and its installation requires accurate templates and experienced workmanship.
A successful railing order brings together the rail profile, plow configuration, wood species, finish, fittings, balusters, posts, lengths, and code requirements. Visit Wood Stair Co to compare wood handrail profiles, review coordinating stair parts, and prepare a more accurate specification for your next staircase project.